
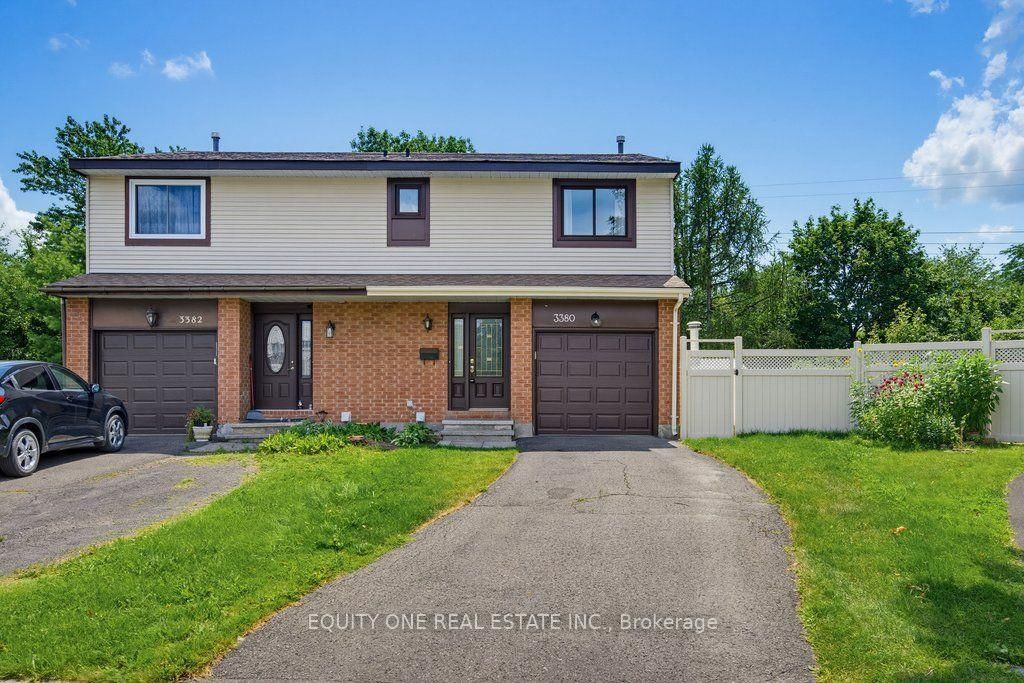
<-- style PDP --> 6 Gillespie Crescent, Ottawa - Semi-Detached for sale for $589,900
  • for sale

6 Gillespie Crescent

Ottawa, Ontario, K1V 9X8 - Hunt Club Woods

$589,900

  • Neighbourhood

    Hunt Club Woods

  • Major Intersection

    Uplands/Riverside

  • Listed Since: 114 day(s)

  • Last update: today

Overview

  • Property Type

    Semi-Detached, 2-Storey

  • Bedrooms

    3

  • Bathrooms

    2

  • Basement

    Full + Finished

  • Kitchen

    1

  • Total Parking

    3 (1 Attached Garage)

  • Lot Size

    26.64x84.65 (Feet)

  • Taxes

    $3,519.00 (2025)

  • Type

    Freehold

Property Description

Property description for 6 Gillespie Crescent, Ottawa

Welcome to 6 Gillespie, a charming and well-maintained 2-storey semi-detached home located in the sought-after Hunt Club area of Ottawa. 6 Gillespie and 8 Gillespie are both being sold separately. It is very rare that 2 semi detached homes hit the market at tyhe same time. Both properties provides a unique chance to benefit from a highly accessible and desirable location just moments from Ottawas airport and convenient access to major roadways like Hunt Club and Riverside Drive. With thoughtful upgrades throughout, 6 Gillespie features a newer kitchen complete with gleaming white quartz countertops, modernized decor switches and outlets, updated door hardware, and a freshly painted interior that brightens each room. Step outside to a refreshed backyard enclosed by a beautiful white cedar fence installed in summer 2023, with both the fence and deck freshly oil-stained to ensure long-lasting vibrance and durability.Whether you're an investor seeking efficiency or a homeowner wanting prime location flexibility, 6 Gillespie or 8 Gillespie both offer a rare find in one of Ottawas most connected neighbourhoods. Don't miss your chance to explore all the possibilities that 6 and 8 Gillespie can offer!

Listed by ROYAL LEPAGE PERFORMANCE REALTY

  • MLS #

    X13241292

  • Sq. Ft

    1100-1500

  • Sq. Ft. Source

    MLS

  • Lot Irregularities

    n/a

  • Year Built

    Available Upon Request

  • Pool

    None

  • Drive

    n/a

  • Garage

    Attached, 1 spaces

  • Total Parking

    3

  • Family Room

    Y

  • Den

    Y

  • Exterior

    Brick

  • Fireplace

    Y

  • Roof

    Asphalt Shingle

  • Foundation

    Concrete

  • Elevator

    n/a

  • Water View

    n/a

  • Laundry Level

    n/a

  • Heat

    Forced Air

  • A/C

    Central Air

  • Water

    Municipal

  • Water Supply

    n/a

  • Sewers

    Sewers

  • Central Vac

    N

  • Laundry

    2.66 x 3.94 ft Lower level

  • Rec

    3.29 x 5.35 ft Lower level

  • Utility

    2.99 x 2.4 ft Lower level

  • Bathroom

    1.7 x 1.39 ft Main level

    2 Pc Bath

  • Dining

    3.05 x 2.94 ft Main level

  • Foyer

    2.78 x 2.31 ft Main level

  • Kitchen

    3.36 x 3.37 ft Main level

  • Living

    3.61 x 5.49 ft Main level

  • Bathroom

    2.48 x 2.46 ft 2nd level

  • Br

    2.98 x 2.85 ft 2nd level

  • Br

    2.71 x 3.85 ft 2nd level

  • Primary

    3.93 x 4.46 ft 2nd level

  • MLS #

    X13241292

  • Sq. Ft

    1100-1500

  • Sq. Ft. Source

    MLS

  • Lot Irregularities

    n/a

  • Year Built

    Available Upon Request

  • Pool

    None

  • Drive

    n/a

  • Garage

    Attached, 1 spaces

  • Total Parking

    3

  • Family Room

    Y

  • Den

    Y

  • Exterior

    Brick

  • Fireplace

    Y

  • Roof

    Asphalt Shingle

  • Foundation

    Concrete

  • Elevator

    n/a

  • Water View

    n/a

  • Laundry Level

    n/a

  • Heat

    Forced Air

  • A/C

    Central Air

  • Water

    Municipal

  • Water Supply

    n/a

  • Sewers

    Sewers

  • Central Vac

    N

  • Laundry

    2.66 x 3.94 ft Lower level

  • Rec

    3.29 x 5.35 ft Lower level

  • Utility

    2.99 x 2.4 ft Lower level

  • Bathroom

    1.7 x 1.39 ft Main level

    2 Pc Bath

  • Dining

    3.05 x 2.94 ft Main level

  • Foyer

    2.78 x 2.31 ft Main level

  • Kitchen

    3.36 x 3.37 ft Main level

  • Living

    3.61 x 5.49 ft Main level

  • Bathroom

    2.48 x 2.46 ft 2nd level

  • Br

    2.98 x 2.85 ft 2nd level

  • Br

    2.71 x 3.85 ft 2nd level

  • Primary

    3.93 x 4.46 ft 2nd level

Thinking of Selling?

Find Out Your Home’s Value in Today’s Market!

No Email or Signup is required to view your home estimate.

estimate your home value

Contact Manoj Kukreja

Sales Representative,
Century 21 People’s Choice Realty Inc.,
Brokerage
(647) 576 - 2100

Manoj profile avatar

Property History

Property history for 6 Gillespie Crescent, Ottawa

This property has been sold 2 times before. Create your free account to explore sold prices, detailed property history, and more insider data.

Sign In / Register

Mortgage Calculator

This data is for informational purposes only.

Mortgage Payment per month

Principal Amount

Interest

Total Payable

Amortization

Amortization

Closing Cost Calculator

This data is for informational purposes only.

Closing Cost Total for this property

Total Cash flow for purchasing this property

Down Payment(%)*
Additional information

Provincial Land Transfer Tax

Ontario Land Transfer Tax Rebate

Toronto Land Transfer Tax

Toronto Land Transfer Tax Rebate

PST on CMHC Insurance Premium

Lawyer Fees

$2,825

Government Registration Fee's

$164

Title Insurance

Closing Cost Total

Total Cash flow for purchasing this property

Provincial Land Transfer Tax

Ontario Land Transfer Tax Rebate

Toronto Land Transfer Tax

Toronto Land Transfer Tax Rebate

PST on CMHC Insurance Premium

Lawyer Fees

$2,825

Government Registarion Fee's

$164

Title Insurance

Down Payment(%)*

* A down payment of less than 20% is permitted only for first-time home buyers purchasing their principal residence. The minimum down payment required is 5% for the portion of the purchase price up to $500,000, and 10% for the portion between $500,000 and $1,500,000. For properties priced over $1,500,000, a minimum down payment of 20% is required.

Thinking of Selling?

Find Out Your Home’s Value in Today’s Market!

No Email or Signup is required to view your home estimate.

estimate your home value

Contact Manoj Kukreja

Sales Representative, Century 21 People’s Choice Realty Inc., Brokerage
(647) 576 - 2100

Manoj profile avatar

Recent Sold Listings in Hunt Club Woods, Ottawa

Popular Cities